
Remodels
Remodel Wiring in Lake Forest Park
One window with the walls open, and it does not reopen for twenty years.
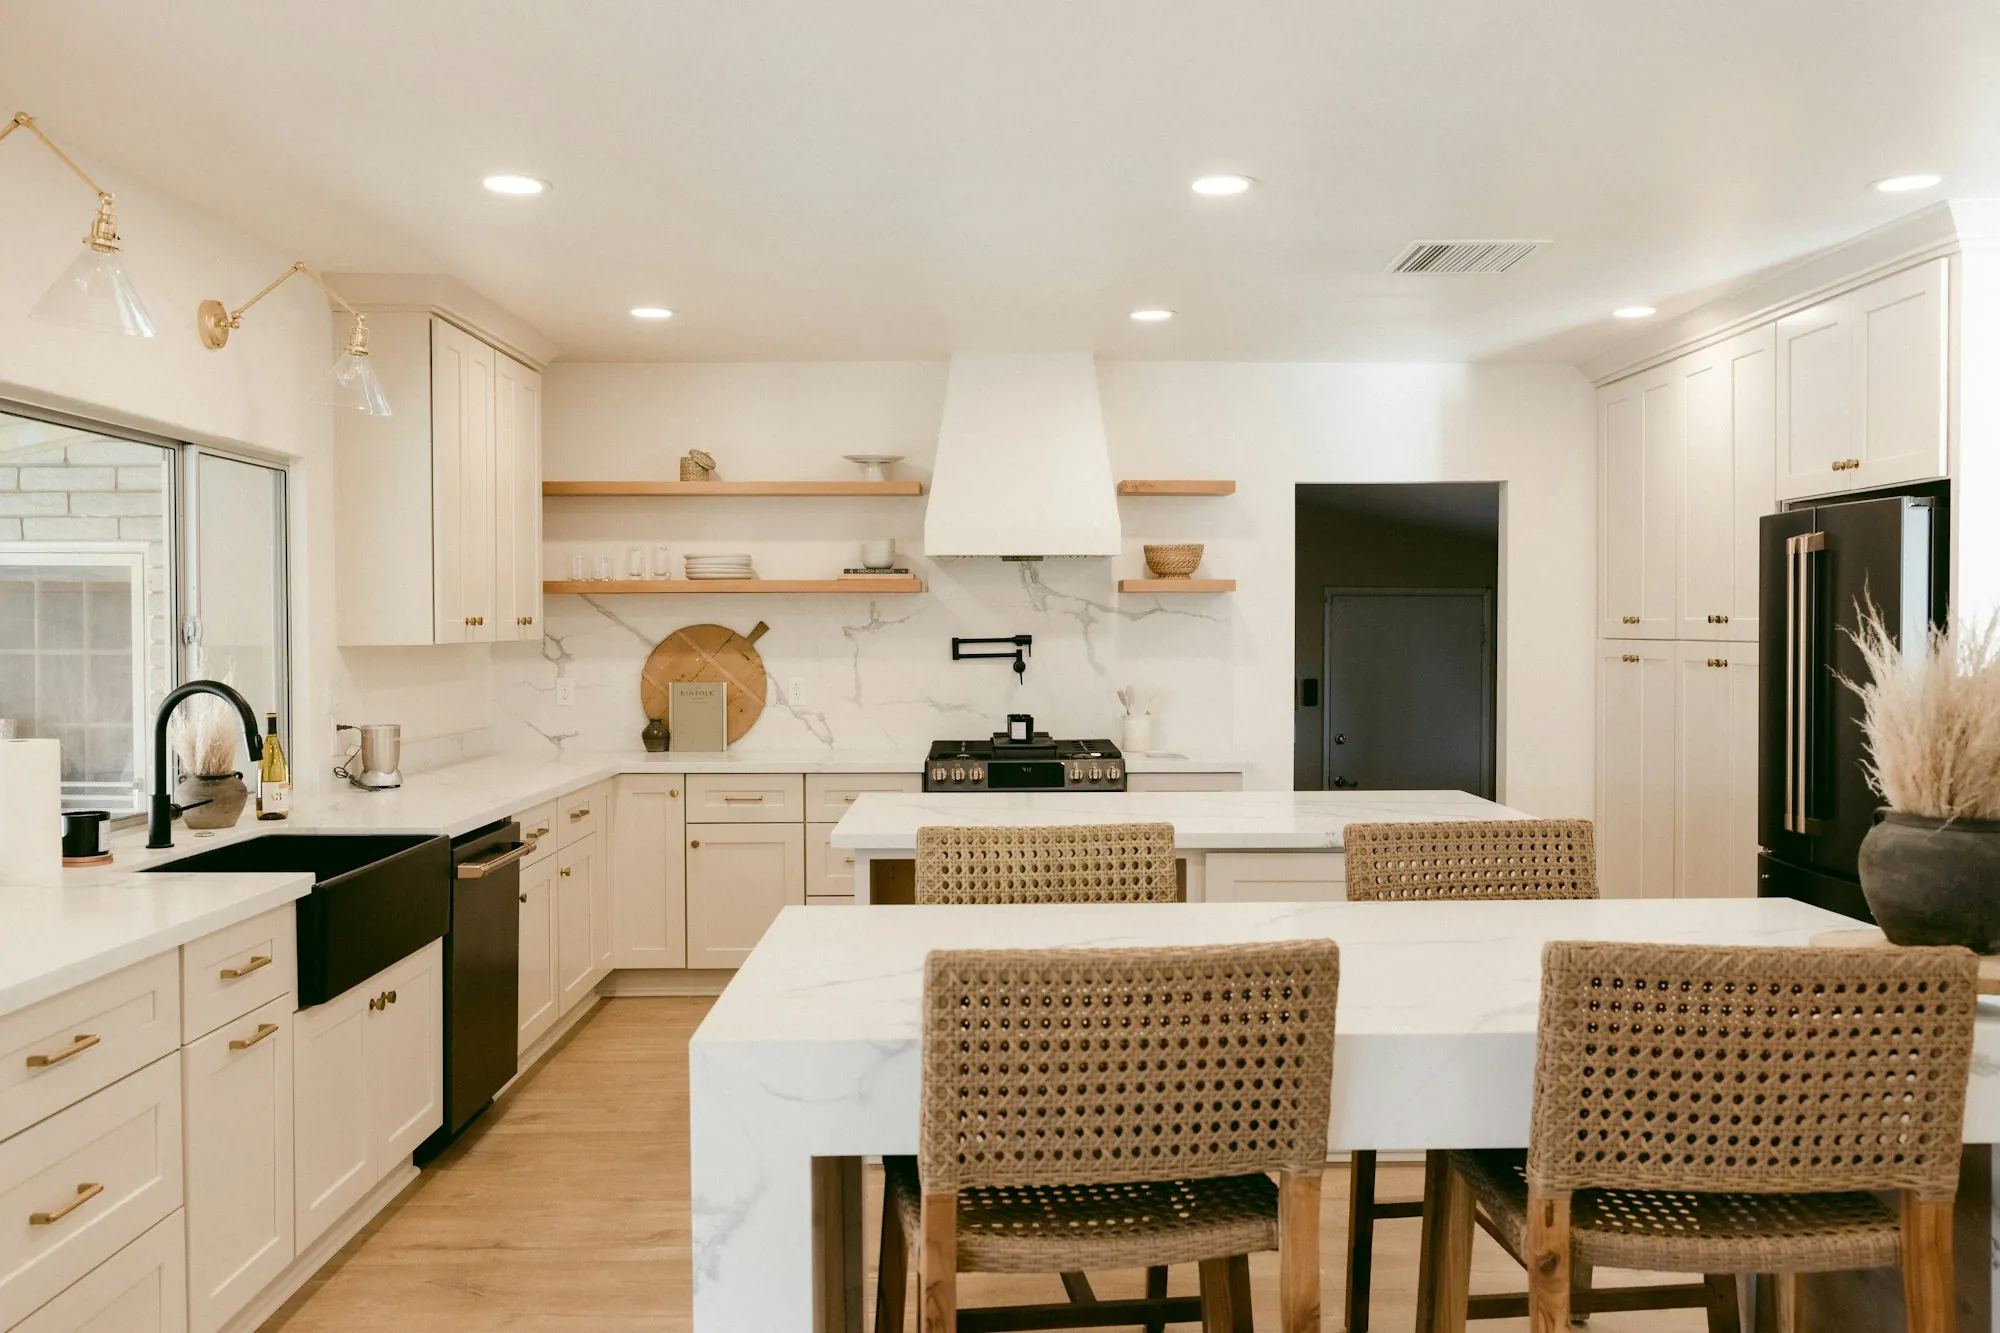
Wiring for the room you are building
Miss the open-wall window and you are cutting drywall later or living with a layout decided by where the original cable happened to run. Twenty minutes with the drawings before demolition settles the circuit count, whether the existing feed carries it, and which decisions get expensive once the rock is up. In houses of this vintage the honest answer is often that the panel needs attention first — much better known now than in week three. Basement work here deserves a mention of its own: on a sloped lot the lower floor is frequently part below grade, and damp is a real design input rather than an afterthought.
What is included
A planning session on the drawings
Circuits, capacity, switching and device positions settled before demolition.
Rough-in while walls are open
Boxes set and cable run to suit the cabinetry and fixtures you actually chose.
Working to the site schedule
We fit around the plumber and the drywall crew so the rough inspection clears on time.
Trim-out and testing
Devices, plates and fixtures at the end, tested, panel relabelled.
The right moment to call
Drawings are nearly final
The cheapest moment to change anything electrical.
The kitchen is moving
Appliance positions drive the circuit layout completely.
A lower floor is being finished
Part-below-grade space has its own requirements, and the circuits down there rarely anticipated rooms.
Your builder wants dates
We give real ones and keep them.
How the work runs
Read the drawings
Early decisions flagged while changing them is free.
Quote the scope
A written figure against a defined circuit list.
Rough-in
Run while walls are open, inspected before covering.
Trim-out
Devices and fixtures at the end, tested and labelled.
Questions about this work
How far ahead should we book?
As soon as drawings are close. Earlier means the dates work around your build rather than ours.
Will the panel cope?
In a house of this era, often not without attention. We check at planning stage so it is a decision rather than a surprise.
Can you work around our other trades?
That is most of the job. Rough-in is timed so the inspection clears before drywall arrives.
Get the electrical planned early
Bring the drawings. The conversation and the figure are both free.